Choosing an Expandable House for international use requires more than comparing floor plans and advertised prices. Buyers must examine structure, transport, installation, climate performance, and long-term maintenance. A home that unfolds quickly in a factory video may behave differently on a humid coast, a snowy site, or uneven ground. That gap matters.
Stewart Brand, a respected building-adaptability expert, wrote, “The whole problem with buildings is that they are designed and built as if they were permanent.” His observation is useful here. An Expandable House should support future changes, not merely provide extra floor space on delivery day. Ask how many expansion cycles the hinges, seals, and locking systems can withstand. Request engineering drawings, material specifications, fire-safety documentation, and independent test reports. Do not rely on attractive images alone.
Experience also reveals practical weaknesses. Door alignment may shift after transport. Floor joints may collect water. Local electricians may not understand unfamiliar systems. These issues are not always visible during a showroom visit. Buyers should confirm foundation requirements, insulation values, ventilation design, spare-part availability, and warranty response times. Local building approval must be checked by qualified professionals before purchase.
The cheapest option can become expensive later. That is uncomfortable, but realistic. A trustworthy supplier explains limitations clearly and provides references from comparable climates. Global buyers should compare the complete delivered cost, including shipping, customs handling, site preparation, assembly, utilities, and after-sales service. The right Expandable House is not simply the fastest to open. It is the one that remains safe, comfortable, repairable, and suitable for its actual location.
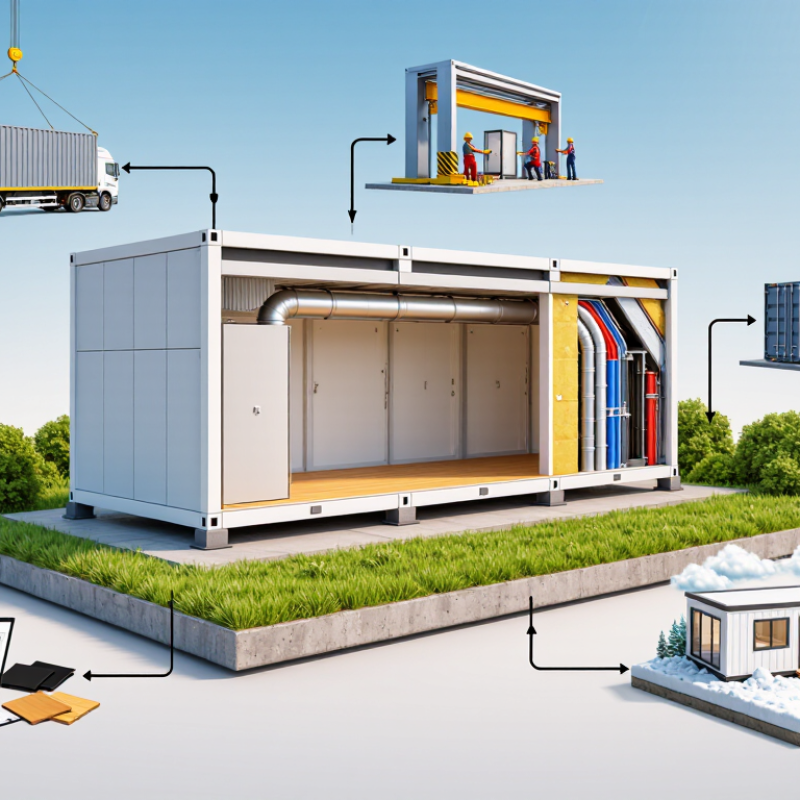
An expandable house is a factory-built dwelling that enlarges after delivery. Its folded sections usually use hinges, sliding frames, or hydraulic lifting systems. Workers secure the structure on prepared foundations, then connect electrical, water, and drainage services. Flexible joints and weather seals protect these connections. The process resembles opening a compact shipping container, but it requires careful alignment.
The concept answers a growing housing challenge. UN-Habitat estimates that about 3 billion people may need adequate housing by 2030. The report also links housing demand with rapid urban growth and affordability pressures. Modular construction can help. McKinsey’s 2019 report found that modular projects may finish 20–50% faster than conventional construction. However, speed depends on transport, site preparation, permits, and local labor.
A global buyer should inspect the expansion mechanism in person or request detailed videos. Check whether doors remain square after extension. Look closely at roof joints, floor levels, insulation, and emergency exits. A beautiful layout may still feel narrow after furniture arrives. That is an uncomfortable reality. Buyers should also verify wind resistance, snow loads, fire performance, and electrical standards with local professionals. The quoted factory price may exclude foundations, cranes, shipping, taxes, and utility connections. A lower price can become expensive quickly. UN-Habitat’s housing guidance supports a broader lesson: technical performance matters as much as appearance.
Choosing an expandable house begins with the site, not the floor plan. Measure the available ground, vehicle access, and future extension area. A compact unit may fit the delivery route but feel crowded after adding beds, storage, and appliances. Leave room for movement. Narrow doorways and awkward corners become frustrating quickly.
Climate changes the specification. In hot regions, prioritize shading, cross-ventilation, reflective roofing, and efficient cooling. Cold climates require strong insulation, sealed joints, protected pipes, and dependable heating. Coastal areas need moisture control and corrosion-resistant materials. Heavy snow or strong winds may require additional structural review. Local professionals should verify these details because online climate averages can hide severe seasonal conditions.
Intended use also affects every decision. A weekend cabin needs different systems from a full-time family home. A home office requires quiet insulation and stable internet access. A rental unit may need durable floors and simple maintenance. Think beyond the first year. My planning bias would be choosing extra space too early, but unused rooms can increase costs and cleaning work. A better approach is to map daily routines, furniture sizes, and likely household changes. Then compare expansion methods, utility capacity, ventilation, and access for repairs. A flexible design is useful, but flexibility does not replace careful measurement.
Choosing an expandable house starts with its layout, not its appearance. A compact rectangular plan usually travels better and suits narrow urban plots. Designs with large openings feel bright, but they may lose heat in cold regions. Check ceiling height, ventilation paths, stair placement, and furniture clearance after expansion. A model that looks spacious in drawings can feel tight around a dining table.
Materials must match the destination climate. Galvanized steel frames resist moisture, while treated timber can provide warmer interiors. Insulated wall panels should be tested for thermal performance, fire resistance, and water control. Coastal buyers need corrosion protection. Buyers in hot regions should examine roof insulation and shaded openings. Local building professionals should verify structural loads and connection details. Specifications can vary between suppliers. That needs attention. Expansion systems also deserve careful comparison. Fold-out walls are fast to deploy, but hinges and seals require regular inspection. Telescopic modules offer smoother movement, yet they may need more precise foundations. Hydraulic mechanisms can reduce manual effort, although replacement parts may be difficult to source overseas.
Tips: Request a complete expansion demonstration before purchasing. Measure the packed unit, doorway width, and transport route. Ask for maintenance schedules and spare-part availability. Confirm warranty coverage in writing. Visit an occupied project if possible. Real homes reveal noise, condensation, and uneven floors better than brochures. I would also leave some budget for adjustments, because site conditions rarely match the original plan perfectly.
An expandable house is not automatically legal in every market. Codes decide its future.
Check structural, electrical, plumbing, fire, and energy requirements before placing an order. Ask for stamped drawings, material certificates, wind-load calculations, and fire-resistance ratings. Local approval may require a licensed engineer or inspection. Do not trust brochure claims.
Energy performance also matters. The 2023 Global Status Report for Buildings and Construction reports that buildings and construction consumed about 34% of global energy and produced around 37% of energy-related emissions in 2022. Insulation, glazing, ventilation, and heating systems deserve careful review.
Shipping changes the budget quickly.
UNCTAD’s Review of Maritime Transport 2024 notes that over 80% of world merchandise trade moves by sea. Confirm the shipping route, customs documents, cargo insurance, port handling, and destination taxes.
A standard 40-foot container is about 12.19 meters long and 2.44 meters wide externally. Expanded walls, roof sections, or folded balconies may exceed transport limits. Request a packed-dimension drawing, not only the final floor plan.
A quote is not the landed cost. Port storage can become expensive.
Installation begins before delivery.
Check soil bearing capacity, drainage, road width, turning space, crane reach, and local utility connections. A narrow village road may reject a large delivery truck. The foundation must match the manufacturer’s calculations and local ground conditions.
Keep an installation sequence with lifting points and weather limits. A rushed site survey creates avoidable repairs.
I would also budget for small surprises, because real sites rarely match photographs. The World Bank’s Logistics Performance Index 2023 highlights how reliability and border delays affect delivery planning.
Expect some uncertainty.
How to Choose an Expandable House for Global Buyers?
Evaluating Costs, Suppliers, Safety, and Long-Term Value
An expandable house should be priced as a complete project, not a factory product. Include transport, customs duties, foundations, lifting equipment, utility connections, permits, and local labor. McKinsey’s 2019 report on modular construction found that industrialized methods can reduce construction time by 20–50%, but savings depend heavily on site conditions. A cheap quote can still be expensive.
Supplier quality needs evidence. Request factory inspection records, material specifications, installation drawings, warranty terms, and references from similar climates. ISO 9001 certification may indicate controlled processes, but it does not prove structural safety. Ask for calculations covering wind, snow, earthquakes, fire resistance, and corrosion. Local approval remains essential. I would not rely on attractive product photos alone.
Long-term value also depends on energy use and maintenance. The United Nations Environment Programme’s 2024 Global Status Report states that buildings consume about 32% of global energy and produce approximately 34% of global carbon emissions. Therefore, inspect insulation thickness, window performance, ventilation, and water protection. Look for replaceable components and accessible service routes. Small defects matter. I once underestimated drainage planning; that mistake can damage floors, furniture, and buyer confidence. A realistic comparison should measure total ownership cost over ten years, not only the purchase price.
Indicative planning data for international buyers. Costs are shown in USD and normally exclude land, local taxes, permits, foundation work, utility connections, and unusual site conditions. Actual requirements must be confirmed by a licensed professional under the destination country's building regulations.
| Evaluation Dimension | Buyer Benchmark or Verification Point | Compact Expandable Unit Typical single-module solution | Family Expandable Unit Typical two-module solution | Multi-Module Residence Larger permanent-home solution |
|---|---|---|---|---|
| 1. Cost and Project Planning | ||||
| Typical internal floor area | Compare usable floor area rather than only the folded transport footprint. | Approximately 18–30 m² | Approximately 35–60 m² | Approximately 60–100 m² |
| Indicative factory price | Request a written quotation with materials, appliances, internal finishes, packaging, and exclusions listed separately. | Approximately USD 18,000–35,000 | Approximately USD 35,000–75,000 | Approximately USD 65,000–130,000 |
| Estimated delivered and installed budget | Allow for international freight, insurance, customs, foundation, crane or lifting equipment, assembly, and local connections. | Approximately USD 30,000–65,000 | Approximately USD 60,000–130,000 | Approximately USD 110,000–220,000 |
| Typical project lead time | Confirm production time separately from shipping, customs clearance, permitting, and site preparation. | About 8–14 weeks for production | About 10–18 weeks for production | About 14–24 weeks for production |
| Foundation requirement | Obtain a site-specific foundation design based on soil bearing capacity, frost depth, drainage, wind, and seismic conditions. | Light reinforced pads, piers, or a slab may be suitable where approved locally. | Usually requires engineered pads, piers, or a reinforced slab. | Usually requires a site-specific engineered foundation and drainage plan. |
| International transport footprint | A standard 20-foot container has external dimensions of approximately 6.058 m × 2.438 m × 2.591 m. A standard 40-foot container is approximately 12.192 m × 2.438 m × 2.591 m. | Commonly based on one 20-foot transport module. | Commonly based on two 20-foot modules or one 40-foot module. | Usually requires multiple modules, specialist handling, or multiple deliveries. |
| 2. Supplier and Contract Due Diligence | ||||
| Technical documentation | Require dimensioned drawings, structural calculations, material specifications, installation instructions, electrical diagrams, plumbing layouts, and a packing list. | Documentation should cover the complete folded and expanded configuration. | Documentation should cover module connections, waterproofing, and load transfer between units. | Documentation should include coordination drawings for every module, joint, service route, and roof connection. |
| Quality-control evidence | Ask for factory inspection records, weld or connection inspection records where relevant, waterproofing checks, electrical tests, and pre-shipment photographs. | Factory acceptance inspection before shipment is strongly recommended. | Use a third-party inspection before final payment and loading. | Use staged inspections during production, pre-shipment inspection, and site commissioning. |
| Payment protection | Use a written contract with defined milestones, delivery terms, inspection rights, retention or escrow provisions, and a remedy for late or non-conforming delivery. | Avoid paying the full balance before inspection and shipment evidence. | Link payments to production, inspection, shipment, and installation milestones. | Use a detailed milestone schedule because coordination and installation risks are higher. |
| Warranty coverage | Typical market practice is separate coverage for structure, waterproofing, equipment, finishes, and movable components. Confirm duration and exclusions in writing. | Look for a structural warranty of about 5 years and shorter warranties for equipment and finishes. | Confirm that module joints, expansion mechanisms, roof seals, and plumbing connections are specifically covered. | Require a defects-liability period, commissioning procedure, and clear responsibility for multi-module interfaces. |
| 3. Safety, Compliance, and Climate Suitability | ||||
| Structural safety | The design must be checked against the destination country's applicable building code for dead load, live load, wind, snow, seismic activity, and transport lifting loads. | Suitable only when the selected configuration is structurally verified for the site. | Pay particular attention to connection bolts, hinge zones, roof loads, and load transfer between modules. | Require a local structural engineer to review the complete assembled building and foundation. |
| Fire performance | Request the fire classification of wall, roof, floor, insulation, doors, and internal lining systems. European projects may reference EN 13501-1; other countries use different code systems. | Confirm smoke alarms, emergency escape, fire-resistant lining, and safe electrical routing. | Confirm fire separation between bedrooms, kitchen areas, plant spaces, and adjacent modules. | Check compartmentation, protected escape routes, fire stopping at module joints, and local fire-service access. |
| Thermal performance | Select insulation and windows for the local climate zone. Ask for U-values, condensation control details, air-sealing details, and thermal-bridge treatment. | Often suitable for moderate climates unless upgraded insulation and heating or cooling are specified. | Can be adapted for hot, cold, or humid climates with appropriate insulation, glazing, shading, and ventilation. | Best suited to permanent occupancy when designed with a complete energy model and mechanical ventilation strategy. |
| Electrical compatibility | Confirm the destination voltage, frequency, socket configuration, earthing system, circuit protection, and local certification requirements before production. | Verify compatibility with common 120 V or 230 V systems and the local frequency. | Require a complete circuit schedule and test certificates for the assembled installation. | Require coordinated electrical drawings, load calculations, distribution-board capacity, and local inspection. |
| Waterproofing and moisture control | Inspect roof membranes, flashing, sealants, window interfaces, floor protection, drainage falls, and all expandable joints. | Higher risk if the unit is repeatedly folded and unfolded; inspect seals after installation. | Check roof-to-wall joints and connections between modules during commissioning. | Require a documented water test and maintenance schedule for every roof and façade junction. |
| 4. Long-Term Value and Ownership | ||||
| Expected service life | A properly designed and maintained building can remain serviceable for decades, but actual life depends on steel protection, moisture control, foundations, climate, and maintenance. | Plan for periodic inspection of hinges, seals, fasteners, coatings, and floor supports. | Plan for annual checks of roof joints, plumbing, electrical connections, and external coatings. | Use a formal maintenance plan for roofs, façades, foundations, mechanical systems, and module interfaces. |
| Maintenance burden | Request a maintenance manual, replacement-part list, recommended inspection intervals, and local service contacts. | Usually more sensitive to moving-part wear and seal deterioration. | Moderate maintenance burden if joints and drainage are correctly detailed. | Higher total maintenance area, but individual module repairs may be easier to isolate. |
| Resale and relocation value | Value is higher when the building has approved plans, transferable ownership documents, code compliance, durable materials, and documented maintenance. | Relocation may be practical, but dismantling and transport costs can be significant. | Often offers a balance between relocation flexibility and residential usability. | Usually has better permanent-home functionality but lower relocation flexibility. |
| Best-fit buyer profile | Choose according to occupancy, climate, land access, local regulations, financing, and expected ownership period. | Guest suite, site office, remote accommodation, small holiday dwelling, or temporary housing. | Small family, rental unit, two-bedroom residence, or long-term accommodation with limited site area. | Permanent family residence, modular development, workforce housing, or multi-unit project. |
| Overall long-term value indicator | Prioritize total cost of ownership rather than the lowest factory price. | Good value when transport, installation, and local approval costs are low. | Often the best balance of floor area, logistics, comfort, and initial investment. | Good value for permanent occupancy when engineering, permitting, and site infrastructure are already planned. |

Since 1984, Thermostop has been a reputable manufacturer of Industrial Sectional Doors, Cold Storage Doors and Specialty Doors such as Impactable Breakaway doors, Acoustic Doors and Ballistic Doors.
Contact