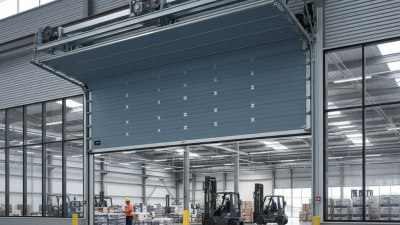
A sectional overhead door is more than a large panel that moves above a garage opening. It is a coordinated system of connected sections, tracks, rollers, hinges, springs, and lifting hardware. As the door opens, each horizontal section bends at its hinges and travels vertically before resting along the ceiling. You can see the movement clearly when daylight reaches the upper track and the rollers pass through each curve.
Garage-door educator Tom Wadsworth offers a practical reminder: “A garage door is a system, and every part must work together.” That principle explains why a sectional overhead door should not be judged by appearance alone. Panel thickness, insulation, track alignment, spring balance, weather seals, and opener compatibility all affect performance. A quiet door may still have unsafe spring tension. A beautiful door may still fit poorly.
This article explains how the design works, where sectional overhead doors are commonly used, and which features deserve attention before purchase or replacement. It also considers installation quality, maintenance needs, and everyday safety. The details matter.
In real buildings, conditions are rarely perfect. Floors settle. Tracks collect dust. Vehicles leave less clearance than expected. Even product specifications can confuse inexperienced buyers. That is why measurements, manufacturer instructions, and evaluation by a qualified door professional remain important. A sectional overhead door can provide smooth access and useful insulation, but only when its components match the opening, operating conditions, and expected daily use.
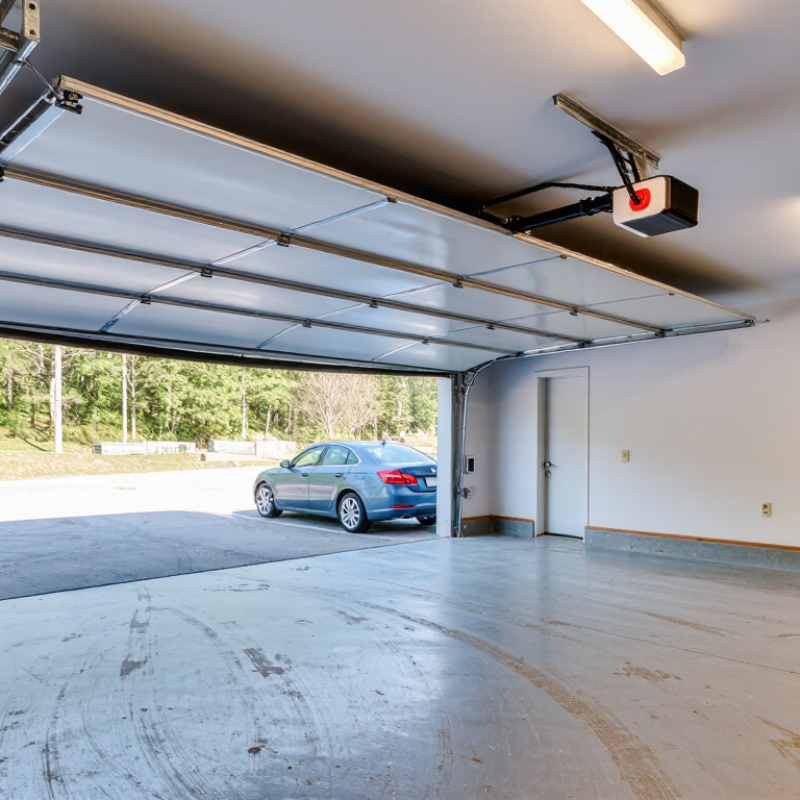
A sectional overhead door is a movable barrier built from hinged horizontal panels. ANSI/DASMA 102, American National Standard Specifications for Sectional Overhead Type Doors, focuses attention on that system. The panels travel vertically, curve through tracks, and rest overhead. That movement separates sectional doors from one-piece swing doors. The standard addresses construction, hardware, operation, and performance-related requirements. It is a specification reference, not a simple product label.
Each panel normally contains skins, an insulating core, end stiles, and a center stile. Hinges join panels and let the door bend at the track radius. Rollers guide movement; tracks control alignment; springs or another counterbalance reduce lifting force. A bottom seal touches the floor, while perimeter seals limit drafts and rain. ANSI/DASMA 102 should be read with installation instructions and applicable building requirements. Track spacing and spring selection are not interchangeable. A field measurement can still be wrong by a few millimeters. Small errors become loud operation, rubbing panels, or unsafe loading.
Energy performance deserves attention in conditioned garages and service rooms. The U.S. Energy Information Administration’s 2020 Residential Energy Consumption Survey reports that space heating used 42% of household energy. That figure does not measure garage doors directly. It does show why weak seals and uninsulated panels deserve scrutiny. The 2021 IECC also treats doors between conditioned and unconditioned spaces as part of the thermal envelope. Look beyond a thick panel. Check joints, seals, hardware, and installation quality. Real-world performance is often less tidy than the specification.
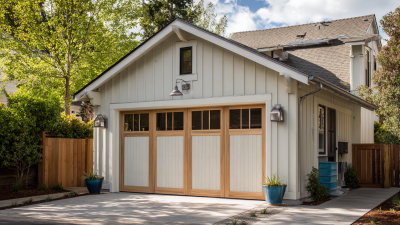
A sectional overhead door uses two to six interlocking panels joined by hinges. Each panel carries rollers along both sides. When the door opens, the panels bend at the hinges and travel through vertical and horizontal tracks. The movement looks simple, but every section must follow the same path.
The rollers reduce friction as they turn inside the tracks. Straight tracks guide the door upward, while curved sections redirect it overhead. Springs provide counterbalance for the door’s weight. Torsion springs usually sit above the opening, while extension springs may run beside the horizontal tracks. Cables, drums, hinges, and brackets share the lifting load.
A door should feel balanced during a professional inspection. It should move without grinding, shaking, or sudden drops. Small details matter. A slightly bent track can force one roller to carry extra pressure. A loose hinge may create noise before visible damage appears. The system is not perfectly quiet.
In field inspections, uneven panel gaps often reveal alignment problems. Weather seals can also hide early wear around the bottom section. No installation stays perfect forever. Even experienced technicians can overlook a dry roller or a stretched cable. That is why spring tension, track alignment, and fastener condition deserve careful review. Never treat a heavy door like a simple wall panel.
What Is a Sectional Overhead Door?
A sectional overhead door uses hinged panels that travel vertically, then rest horizontally above the opening. Common residential sizes include 8 by 7 feet and 9 by 7 feet. Larger openings may require custom panels, stronger tracks, and reinforced hardware. Accurate measurements matter. Measure the finished opening, not the old door.
Clearance determines whether the system fits safely. Standard torsion-spring systems often need 12 to 15 inches of headroom above the opening. Low-headroom hardware can reduce this requirement, but it may alter lifting performance. Leave side room for tracks and rear room for horizontal rails. Spring ratings usually range from 10,000 to 100,000 cycles. One cycle means one complete opening and closing. A higher rating suggests longer service life, not unlimited durability. Dirt, poor balance, temperature changes, and frequent use still affect performance. In field inspections, I have seen an expensive spring fail early because the door was never balanced correctly. The rating alone was not the problem.
Tips: Confirm the opening width, height, headroom, sideroom, and backroom before ordering. Ask a qualified technician to test door balance and spring tension. Do not judge safety by appearance. A quiet door can still have serious mechanical wear. Also, recheck measurements after framing changes; the first estimate is sometimes wrong. A small error can prevent smooth movement.
| Dimension or Component | Common Range | Typical Application | Planning Consideration |
|---|---|---|---|
| Door width | 8–20 ft (2.44–6.10 m) | Residential and light-commercial openings | Wider commercial doors may require heavier hardware, additional reinforcement, or multiple springs. |
| Door height | 6 ft 6 in–16 ft (1.98–4.88 m) | Garages, workshops, storage buildings, and service bays | Available headroom and the required track configuration become more important as height increases. |
| Individual panel height | Approximately 18–24 in (457–610 mm) | Most sectional door constructions | The actual panel height depends on the door system, opening height, insulation design, and manufacturer’s modular layout. |
| Panel thickness | Approximately 1–3 in (25–76 mm) | Non-insulated and insulated doors | Thicker insulated panels generally improve thermal performance but may require compatible track and spring hardware. |
| Standard lift track height | Door height plus approximately 12–15 in (305–381 mm) of headroom | Typical residential installations | Exact headroom depends on the track radius, drum size, door weight, and opener arrangement. |
| High-lift track allowance | Typically 12–54 in (305–1,372 mm) above the door opening before the horizontal track begins | Workshops, service bays, and buildings with elevated ceilings | High-lift geometry must be calculated from the available ceiling height and the intended lift height. |
| Vertical-lift track | Clear ceiling space approximately equal to door height, plus hardware clearances | Industrial and tall-bay applications | The door travels vertically without immediately turning onto horizontal tracks; structural support is essential. |
| Low-headroom track | Approximately 4.5–9 in (114–229 mm), depending on hardware design | Buildings with limited space above the opening | Low-headroom hardware changes the cable and track arrangement and may reduce usable opening height. |
| Typical side room | Approximately 3.75–6 in (95–152 mm) per side | Standard torsion-spring and track installations | Additional side room may be needed for larger drums, special tracks, vertical lift, or multiple springs. |
| Typical backroom | Door height plus approximately 18 in (457 mm) | Standard horizontal-track installations | Longer doors, powered operators, high-lift systems, and rear torsion assemblies may require more backroom. |
| Clearance Area | Common Planning Minimum | What Must Be Checked |
|---|---|---|
| Headroom | Approximately 12–15 in for standard lift | Measure from the top of the finished opening to the lowest obstruction, including beams, ducts, lights, and sprinkler pipes. |
| Side room | Approximately 3.75–6 in per side | Confirm that jambs are plumb and that there is room for tracks, rollers, brackets, cables, drums, and spring hardware. |
| Backroom | Door height plus approximately 18 in for many standard systems | Check the full horizontal track length and the space required by the opener or rear torsion assembly. |
| Opening dimensions | Width and height should match the ordered door size | Measure at several points because masonry, framing, and floor conditions can vary across the opening. |
| Floor condition | Continuous, reasonably level floor contact | An uneven floor can create gaps under the bottom seal and may affect door balance and weather resistance. |
| Structural attachment | Solid jamb and overhead framing required | Tracks, brackets, and spring anchors must be attached to structural members rather than thin cladding or unsupported drywall. |
| Rated Cycles | Definition | Approximate Life at 4 Cycles per Day | Approximate Life at 10 Cycles per Day | Typical Use Profile |
|---|---|---|---|---|
| 10,000 cycles | 10,000 complete open-and-close operations | About 6.8 years | About 2.7 years | Basic residential use with relatively low daily traffic |
| 25,000 cycles | 25,000 complete open-and-close operations | About 17.1 years | About 6.8 years | Moderate residential or occasional workshop use |
| 50,000 cycles | 50,000 complete open-and-close operations | About 34.2 years | About 13.7 years | Frequent residential, agricultural, or light-commercial use |
| 75,000 cycles | 75,000 complete open-and-close operations | About 51.4 years | About 20.5 years | High-use installations where reduced maintenance frequency is important |
| 100,000 cycles | 100,000 complete open-and-close operations | About 68.5 years | About 27.4 years | Very high-use or service-critical installations |
A sectional overhead door uses hinged panels that move along tracks and settle above the opening. Its insulation performance depends on more than panel thickness. The R-value measures resistance to heat flow; a higher number generally means better insulation. However, published R-values may represent a panel sample, not the complete installed door.
The U-factor measures heat transfer through the door assembly. Lower values indicate better thermal performance. This figure can be more useful when comparing complete systems. Look for test information that explains the door size, panel joints, windows, and hardware included. A thick panel may still perform poorly if its joints leave visible gaps. Small details matter.
Air leakage is often the overlooked problem. Continuous perimeter seals, flexible bottom seals, and properly adjusted hinges help block drafts. During a site check, a technician can inspect daylight around the edges, feel cold air near the floor, and examine compressed seals. Frequent cycling can loosen hardware and reduce contact pressure. A perfect laboratory rating will not survive careless installation. Field conditions are messier. Condensation also deserves attention, especially when warm indoor air meets a cold panel. Higher R-value may reduce surface temperature swings, but it cannot correct poor ventilation or uncontrolled moisture. Assessment should include the building’s climate, interior temperature, door usage, and installation quality.
A sectional overhead door moves through hinged panels, vertical tracks, and overhead supports. Its operator must protect people, vehicles, and equipment during every cycle. UL 325 focuses on entrapment protection, requiring safety systems such as monitored photoelectric sensors and sensing edges. These devices should stop or reverse the door when a person, pallet, or vehicle interrupts movement. The U.S. Consumer Product Safety Commission recorded thousands of garage-door-related injuries in emergency department estimates, showing why installation details matter.
UL 325 does not determine a door’s wind-load rating. That rating describes how much wind pressure the complete door assembly can resist. Engineers typically calculate design pressures using ASCE 7-22, while industry guidance from the Door and Access Systems Manufacturers Association addresses testing, labeling, and installation practices. NOAA reported 28 U.S. billion-dollar weather and climate disasters in 2023. Severe wind is not an abstract concern.
Inspect the label near the jamb or bottom section. It should identify the design pressure, test standard, and approved configuration. A stronger panel can still fail if tracks, anchors, hinges, or fasteners are undersized. During service visits, technicians should test reversal force, sensor alignment, manual release operation, and hardware corrosion. Keep the records. They expose patterns that a quick visual check misses. One weak point remains common: installers sometimes treat a wind-rated door and a wind-rated installation as the same thing. They are not. Local building officials may require project-specific calculations, especially in high-wind regions.

Since 1984, Thermostop has been a reputable manufacturer of Industrial Sectional Doors, Cold Storage Doors and Specialty Doors such as Impactable Breakaway doors, Acoustic Doors and Ballistic Doors.
Contact